Jonathan Wynn

BEDS3
BATHS1 full
SQUARE FEET869
MLS#3302245
STATUSActive
PROPERTY TYPEResidential - Single Family
SUBDIVISIONGolden Pond Est
Property Description
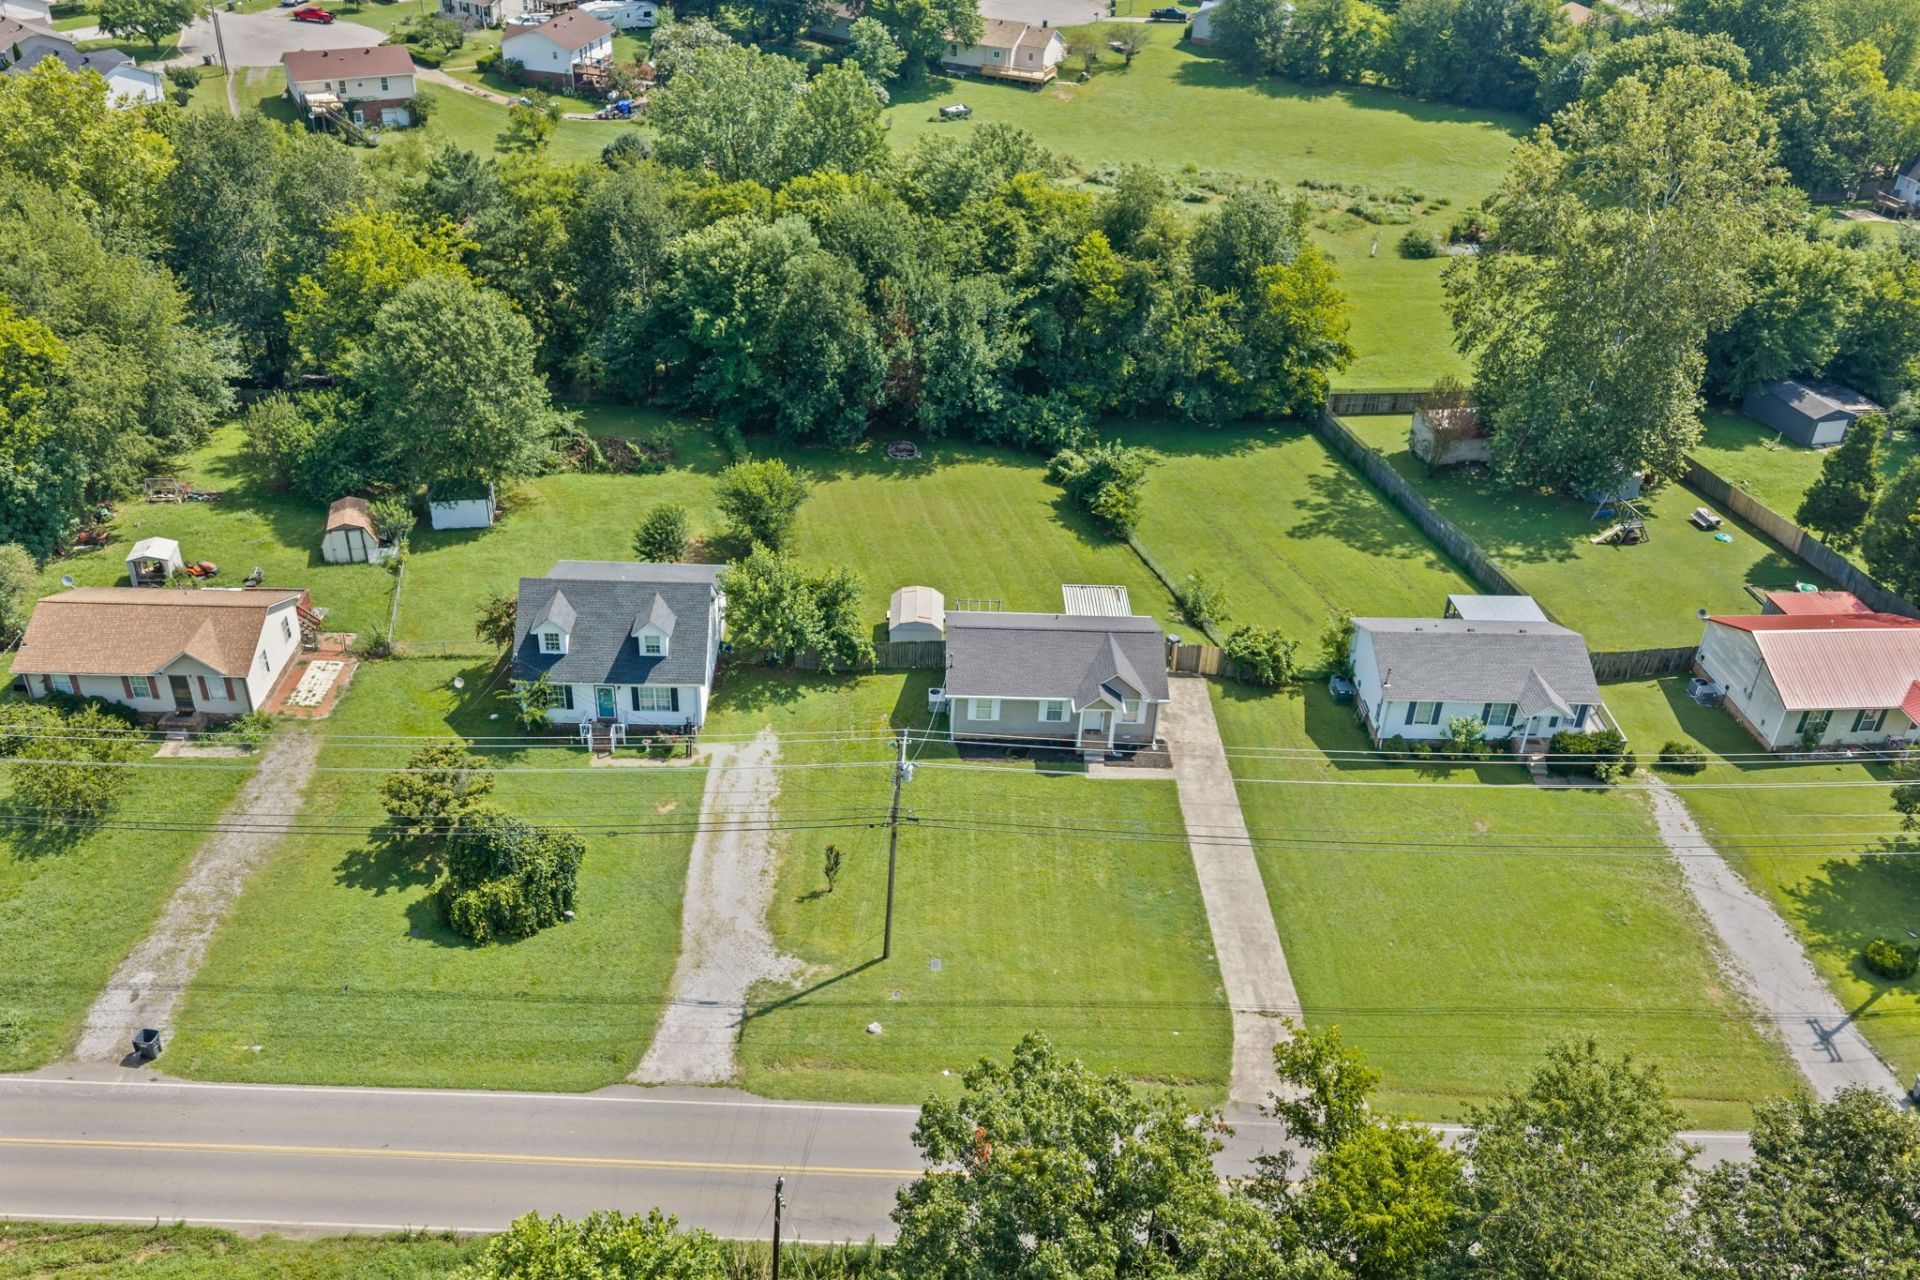
POV: You found a house that doesn't make your bank account cry AND you still get a backyard. ð???ð??¡Because let's be real... everything costs more right now. Groceries, insurance, literally just existing ð???. So when you're looking for a home, finding something affordable that still gives you the things you actually want feels like a major win.This is that kind of home.You don't have to trade space for affordability here. You get a large backyard with a tree lined view, room for pets, weekend hangouts, gardening, or just wind down after a day full of work. ð??³The covered back patio is basically asking for summer evenings, grilling with friends, and those 'we should have people over more often moments. That is of course assuming you want people over. Inside, the layout is simple, functional, and makes sense. No wasted space, no carpet anywhere, and updates that give you a move in ready home without immediately adding a weekend project list.In today's market, the goal isn't just finding a house. It's finding a place that fits your life AND your budget.And honestly? That's becoming harder to find.This one proves you can still have the backyard, the comfort, and the feeling of home without feeling like you have to overextend yourself to get there. ?¨
Property Features
Property Type: Residential - Single Family
Basement: Crawl Space
Cooling: Central Air
Heating: Central
Home Style: Ranch
Lot Size: 1.83 Acres
Roof Type: Shingle
Stories: 1.0
Taxes: $1,255
Year Built: 1991
Amenities
Air Filter
Feature Descriptions
Appliances: Oven, Dishwasher, Microwave, Refrigerator, Stainless Steel Appliance(s)
Days on Site: 6
Exterior: Vinyl Siding
Fencing: Back Yard
Flooring: Laminate
Laundry: Electric Dryer Hookup, Washer Hookup
Other Equipment: Air Purifier
Parcel#: 163-05 00 113.00
Parking: Driveway, Gravel
Parking Notes: Driveway, Gravel
Patio/Porch: Patio, Covered
Security: Smoke Detector(s)
Sewer: Public Sewer
Utilities: Water Available
Water: Public
Room Sizes
Bedroom 1: 13x12
Bedroom 2: 10x10
Bedroom 3: 12x10
Dining Room: 6x8
Kitchen: 8x8
Living Room: 13x11
Local Schools
High School: Hopkinsville High School
Middle School: Hopkinsville Middle School
Elementary School: Pembroke Elementary School
Listed By / Shown By
Listed By
Agency Name: Sweet Home Realty and Property Management
Agency Phone: 9319337946
Shown By
Agent Name: Jonathan Wynn
Agent Phone: (931) 980-6835
Agency Title: Crye-Leike Real Estate Services

Source: Nashville MLS
Estimate Your Payment
Estimated Payment
$ 572.03 per month $413.29 Principal & Interest $104.58 Property Tax $54.16 Homeowner's InsuranceChange Payment Information

Member Participants (and their affiliated licensees, if applicable) shall indicate on their websites that IDX information is provided exclusively for consumers’ personal non-commercial use, that it may not be used for any purpose other than to identify prospective properties consumers may be interested in purchasing, that the data is deemed reliable but is not guaranteed by MLS GRID, and that the use of the MLS GRID Data may be subject to an end user license agreement prescribed by the Member Participant’s applicable MLS if any and as amended from time to time. MLS GRID may, at its discretion, require use of other disclaimers as necessary to protect Member Participant, and/or their MLS from liability.
Based on information submitted to the MLS GRID. All data is obtained from various sources and may not have been verified by broker or MLS GRID. Supplied Open House Information is subject to change without notice. All information should be independently reviewed and verified for accuracy. Properties may or may not be listed by the office/agent presenting the information.
Privacy Policy / DMCA Notice / ADA Accessibility


This site is hosted, designed and copyright
© 1994 - 2026 by
Delta Media Group, Inc. -- Patent Pending --
250 Hugh Hunter Rd | MLS# 3302245
This single family home located at 250 Hugh Hunter Rd , Oak Grove, KY 42262 is currently listed for sale with an asking price of $185,700. This property was built in 1991 and has 3 bedrooms and 1 full baths with 869 sq. ft. Hugh Hunter Rd is located in the Golden Pond Est subdivision. Search Golden Pond Est real estate on jonathanwynn.crye-leike.com today.